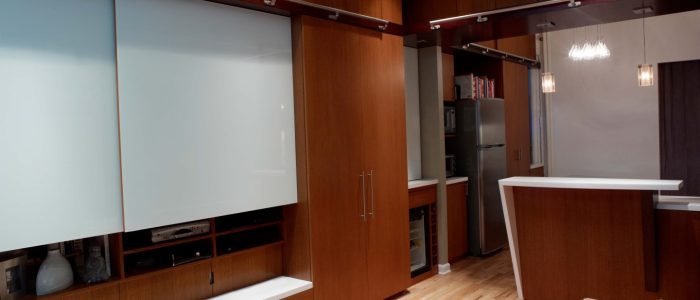
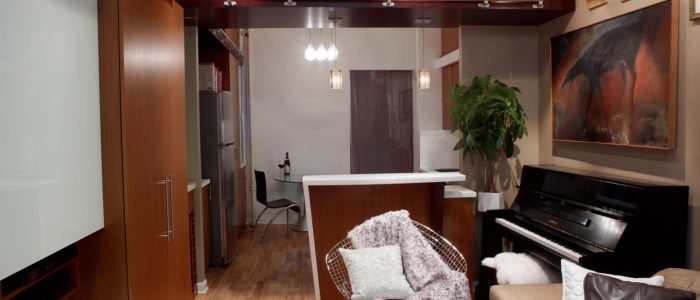
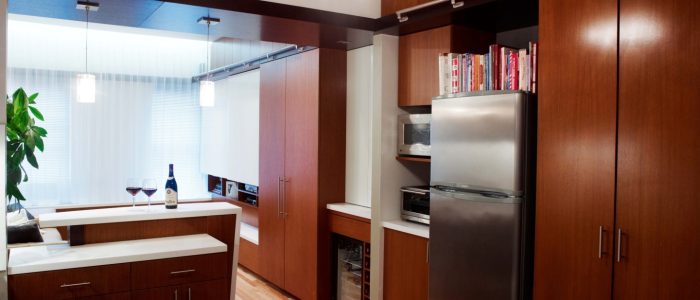
This small, 1-Bedroom apartment, owned by a couple in the Musical Theater Industry, is located on the top floor of a nearly 100-year old tenement-style building.
Characterized by high, but steeply sloped ceilings, sagging floors and uneven walls, the Owners asked Daedalus Workshop to provide design ideas that would make the apartment visually cleaner and solve their growing storage problems without the expense and invasive work of a gut renovation.
A collection of loose, mis-matched shelving and cabinets were first removed from the Living Room, and a flat, slightly lowered ceiling with recessed lighting was built. New custom cabinets were then designed to unify the apartment while increasing storage and display space.
Project Team:
Richard Lucas; Lydia Kiehborth
Millwork: Better Glass and Woodwork
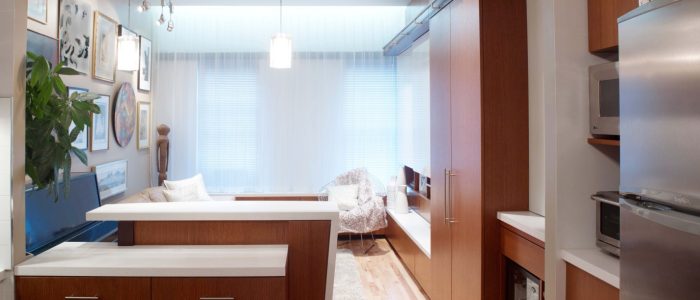 This small, 1-Bedroom apartment, owned by a couple in the Musical Theater Industry, is located on the top floor of a nearly 100-year old tenement-style building.